
Tell us about your project
Choose the type of project you’re considering by clicking on the corresponding image below and complete a few questions about your ideas. This gives us the information we need to understand your requirements and get back to you with the next steps.
→ Start your enquiry
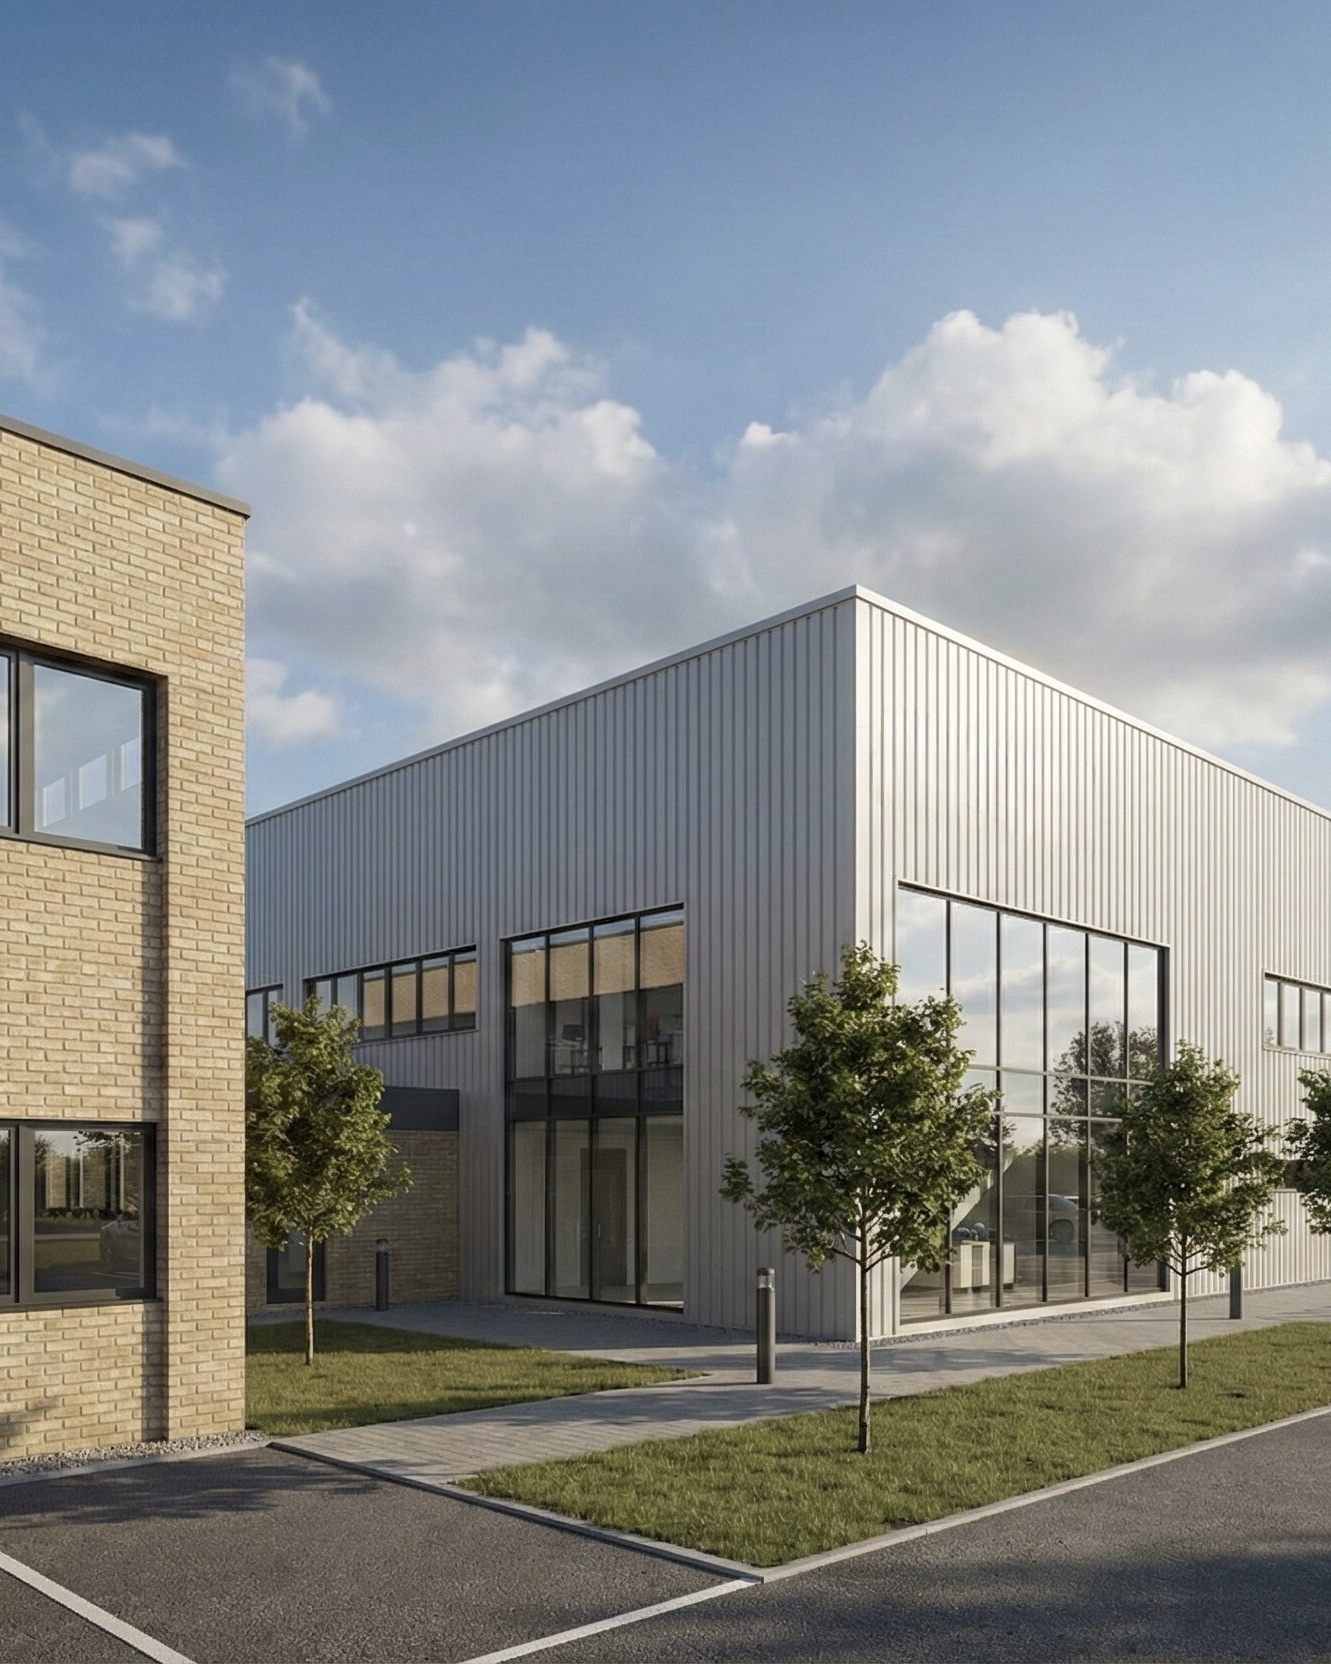
Commercial Projects
──
→ Start your enquiry
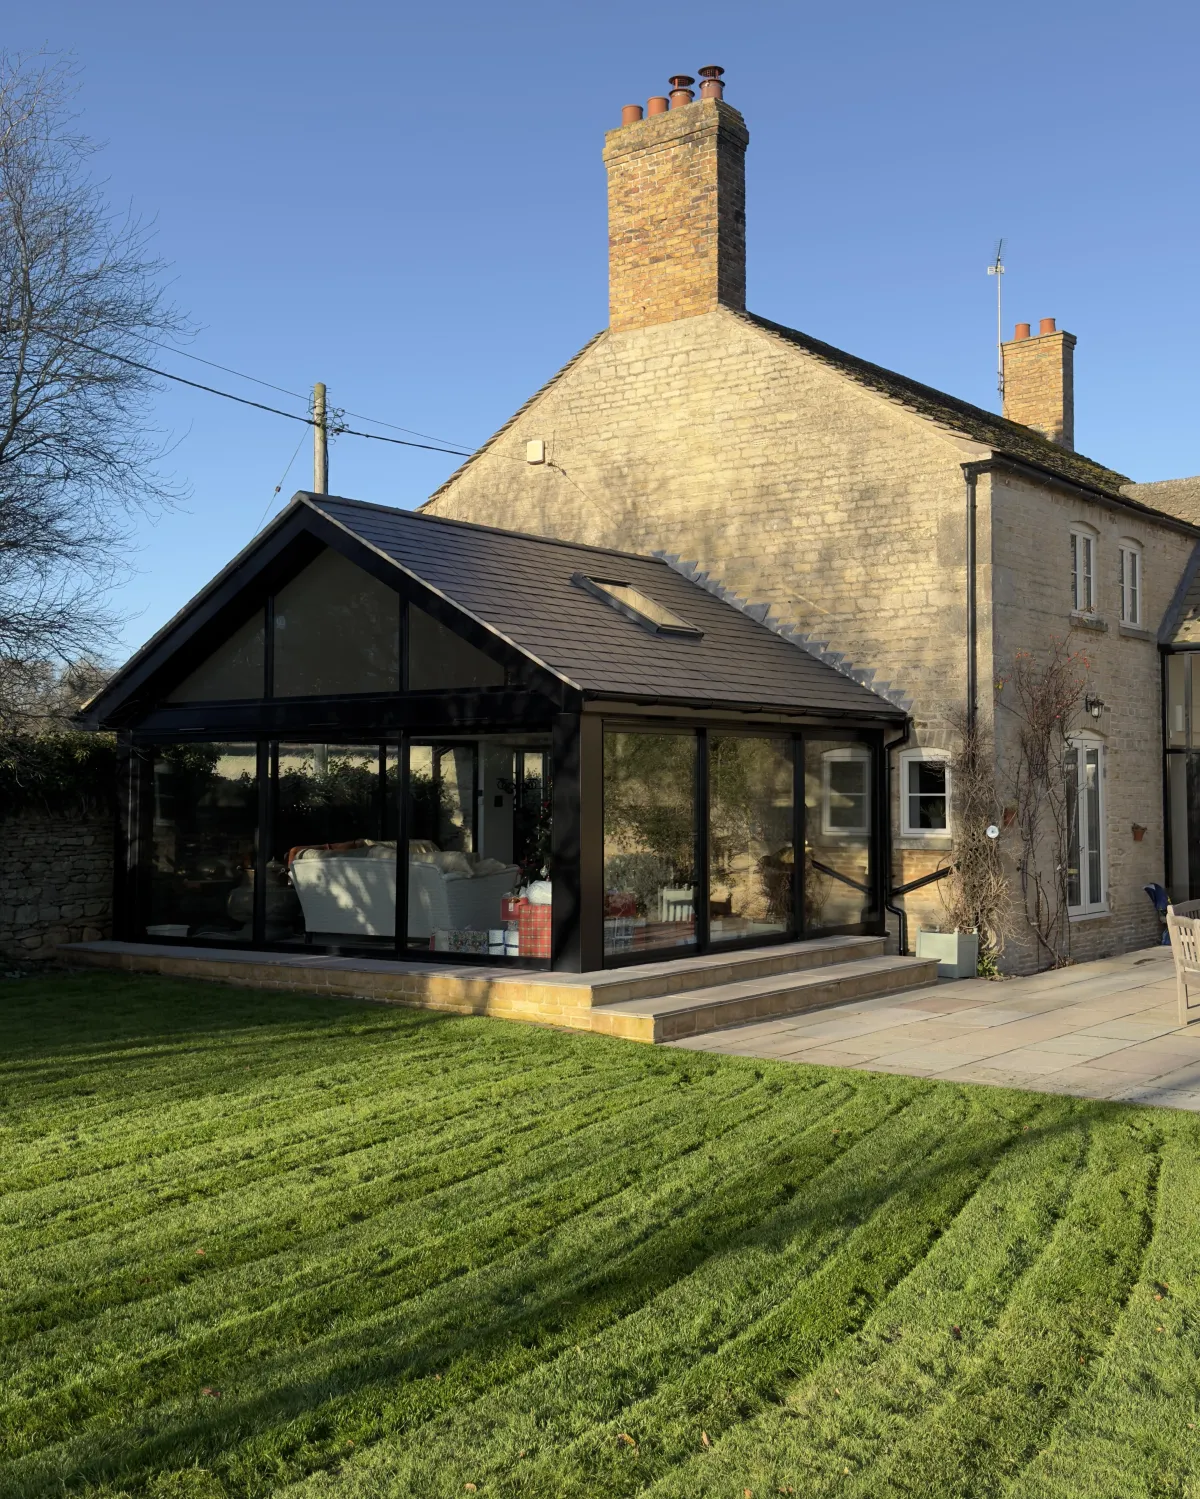
Home Extension
──
→ Start your enquiry
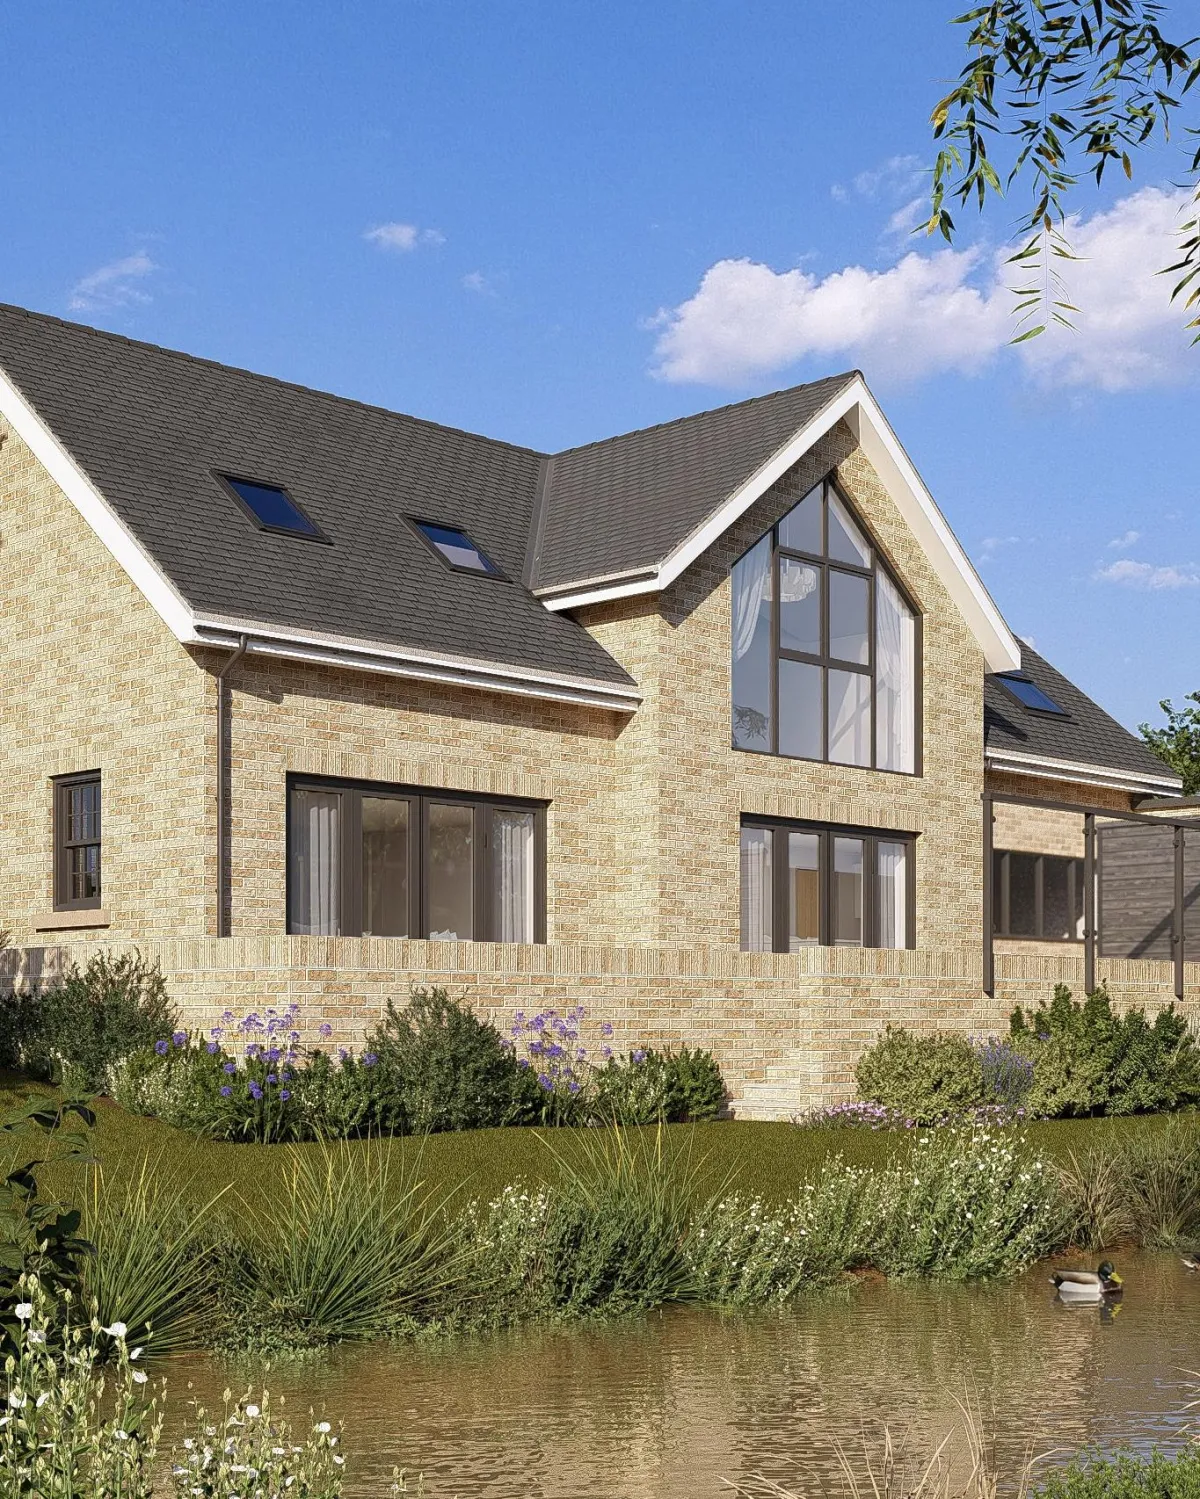
New Builds
──
→ Start your enquiry
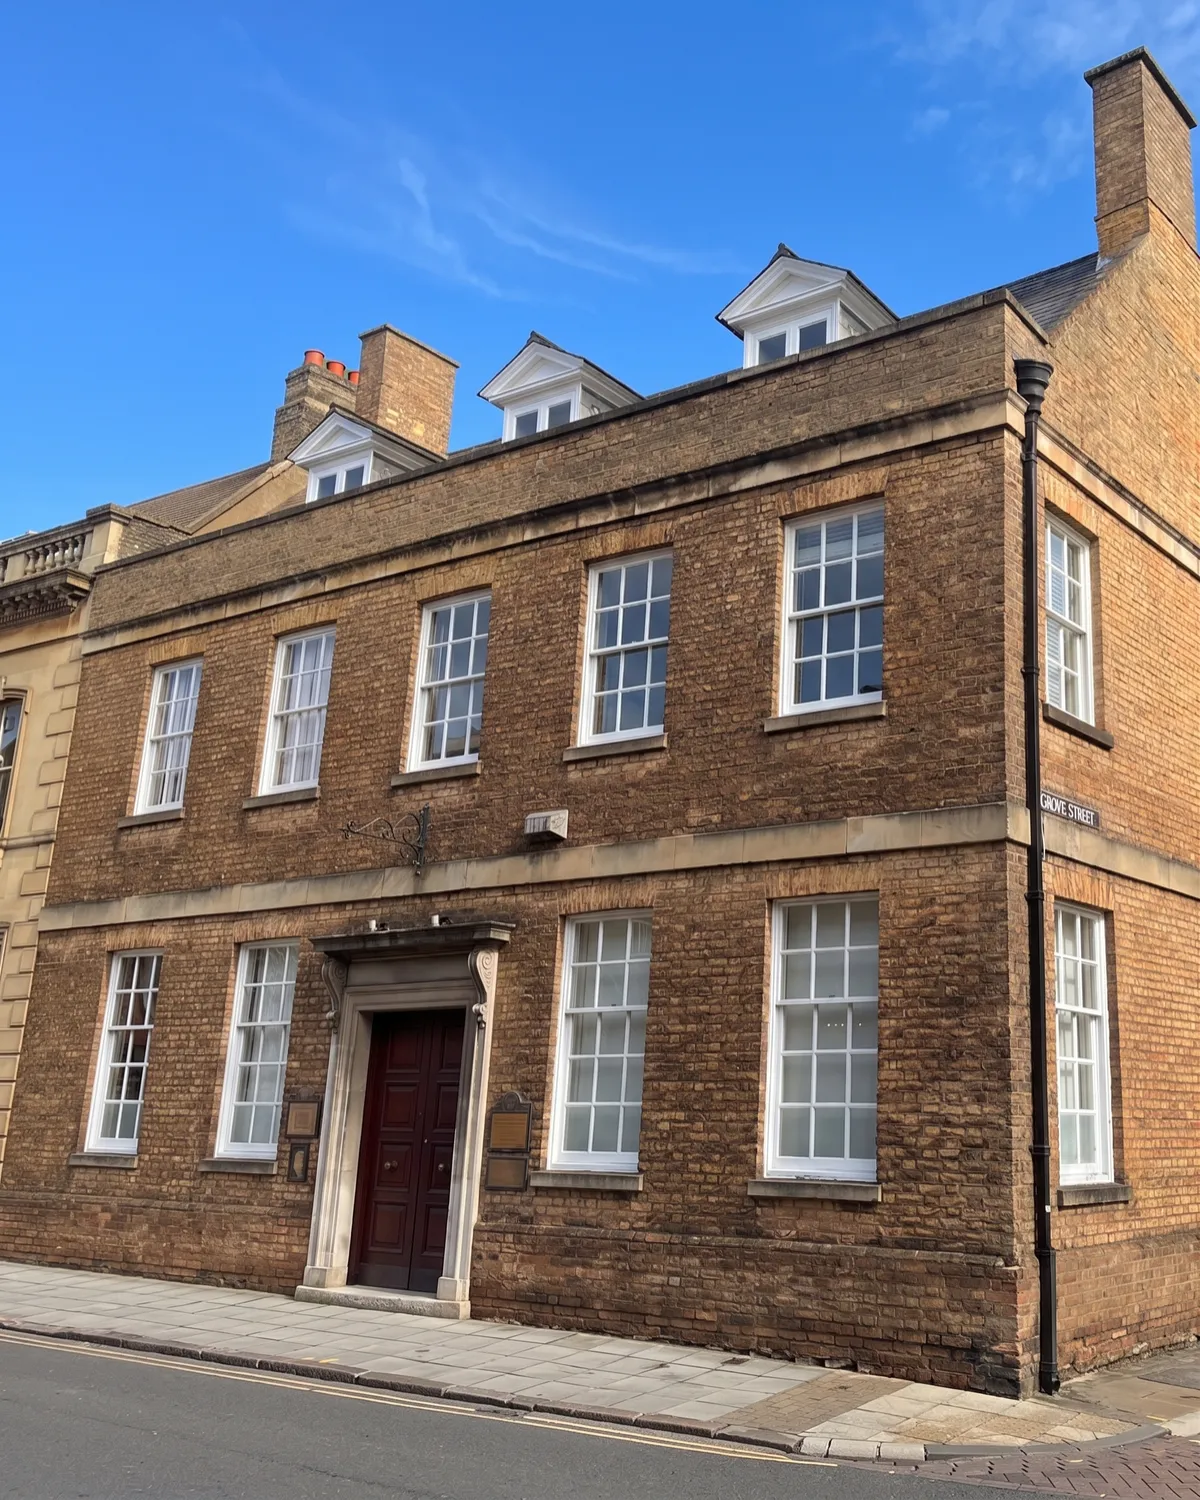
Commercial To Residential Conversions
──
→ Start your enquiry
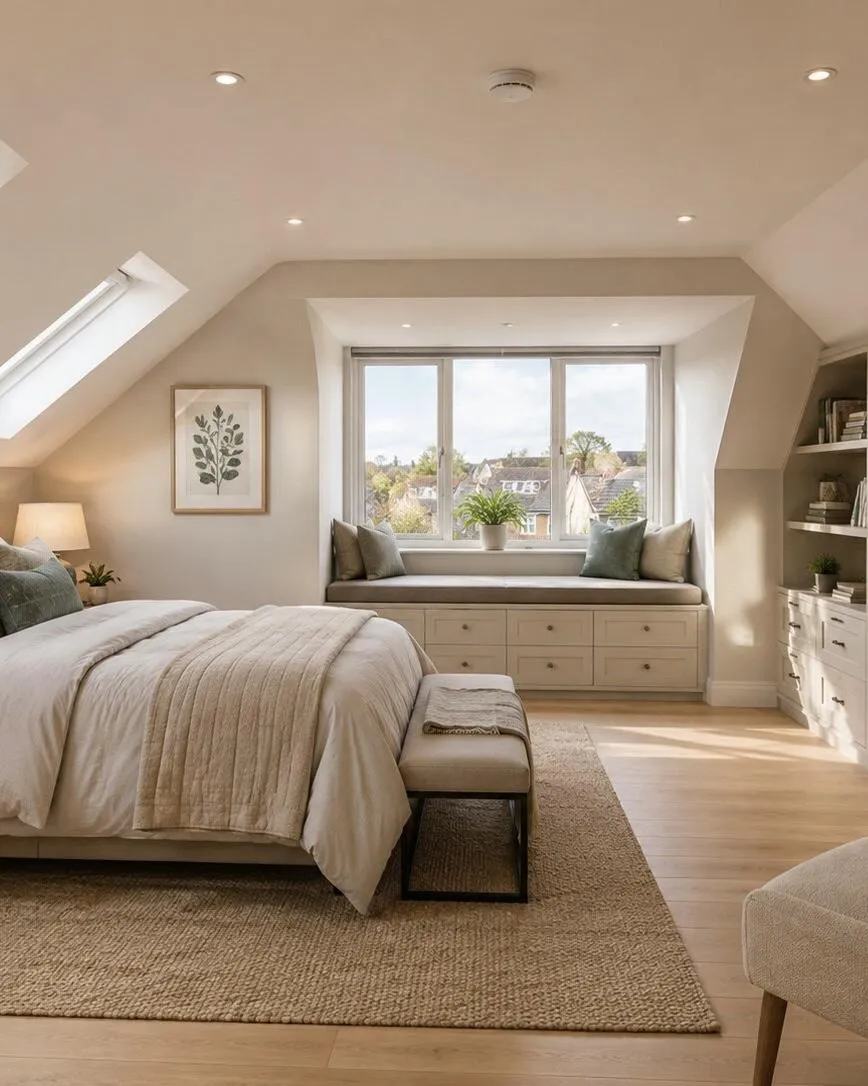
Loft Conversions
──
→ Start your enquiry
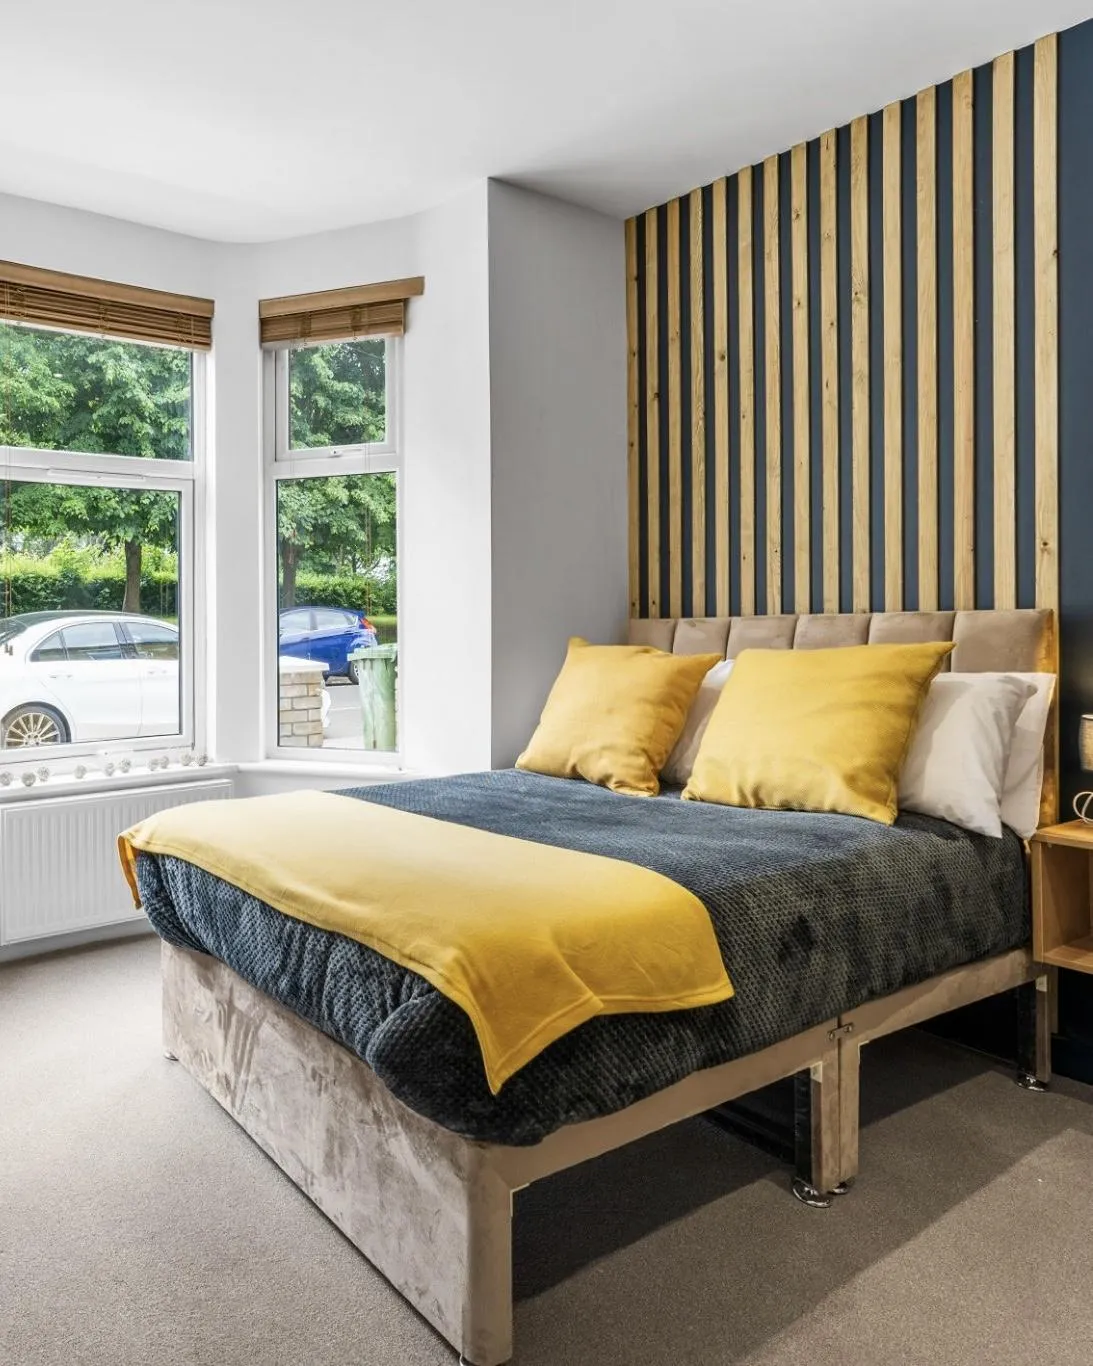
HMO Conversions
──
→ Start your enquiry
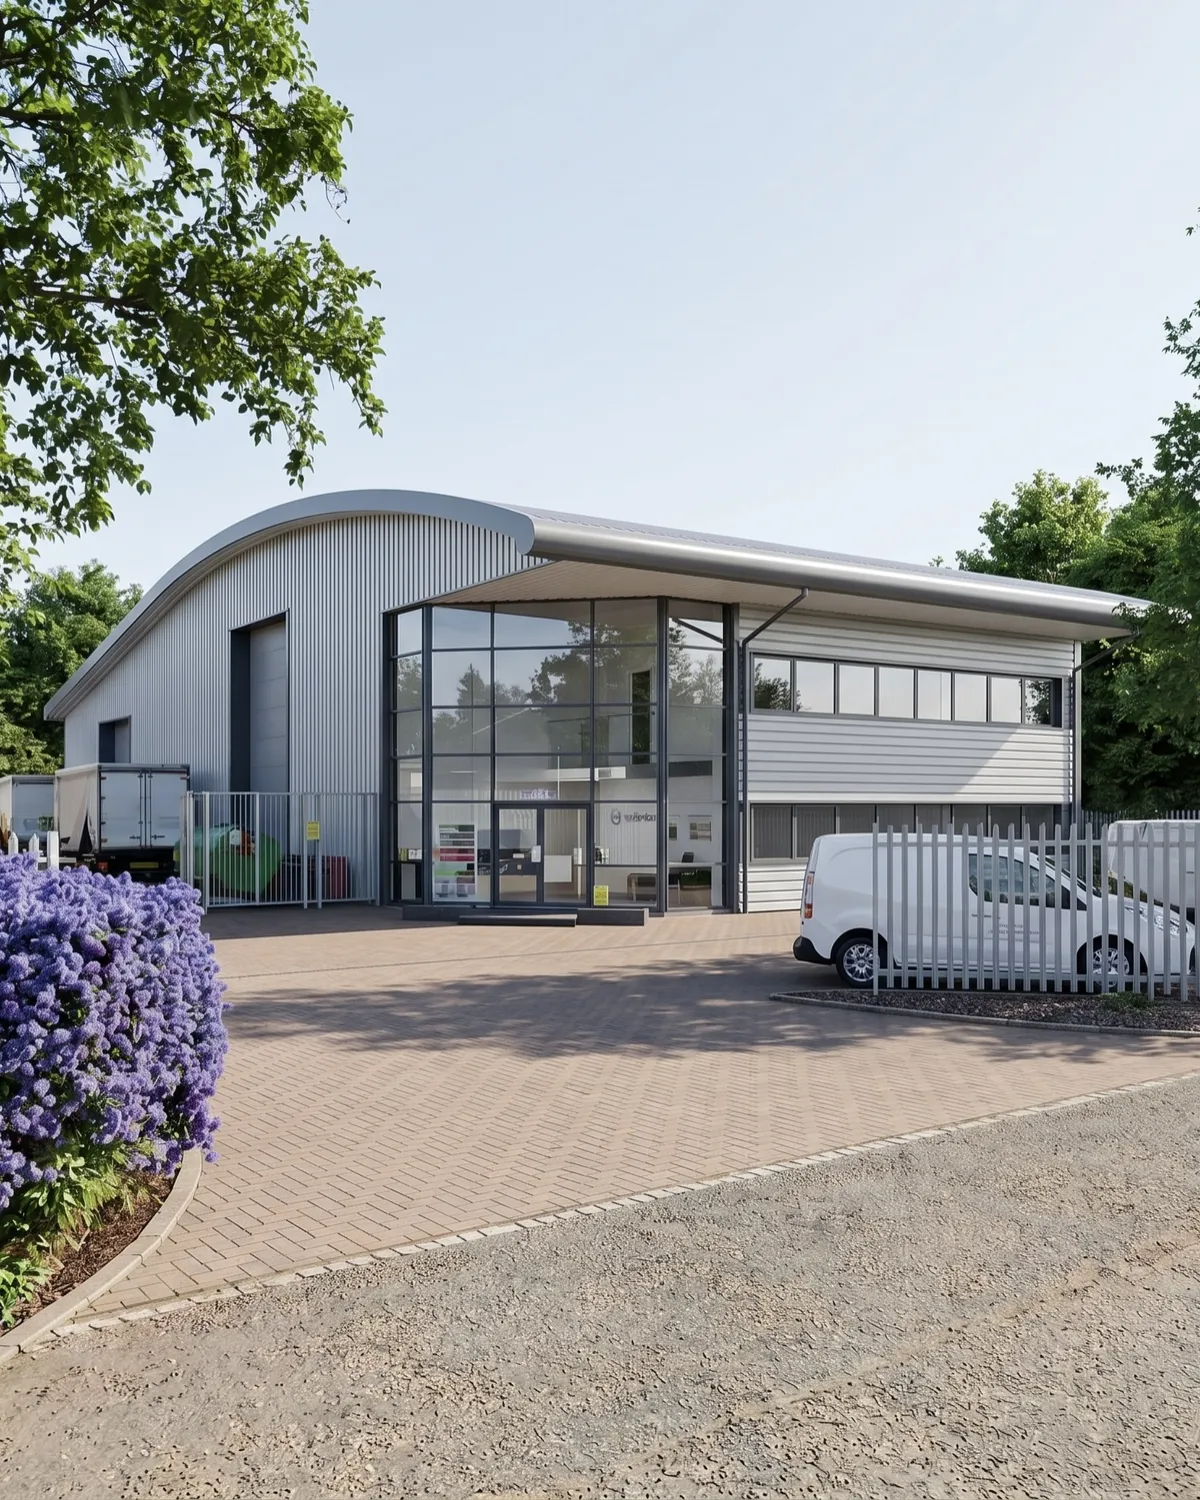
Commercial New Build
──
→ Start your enquiry
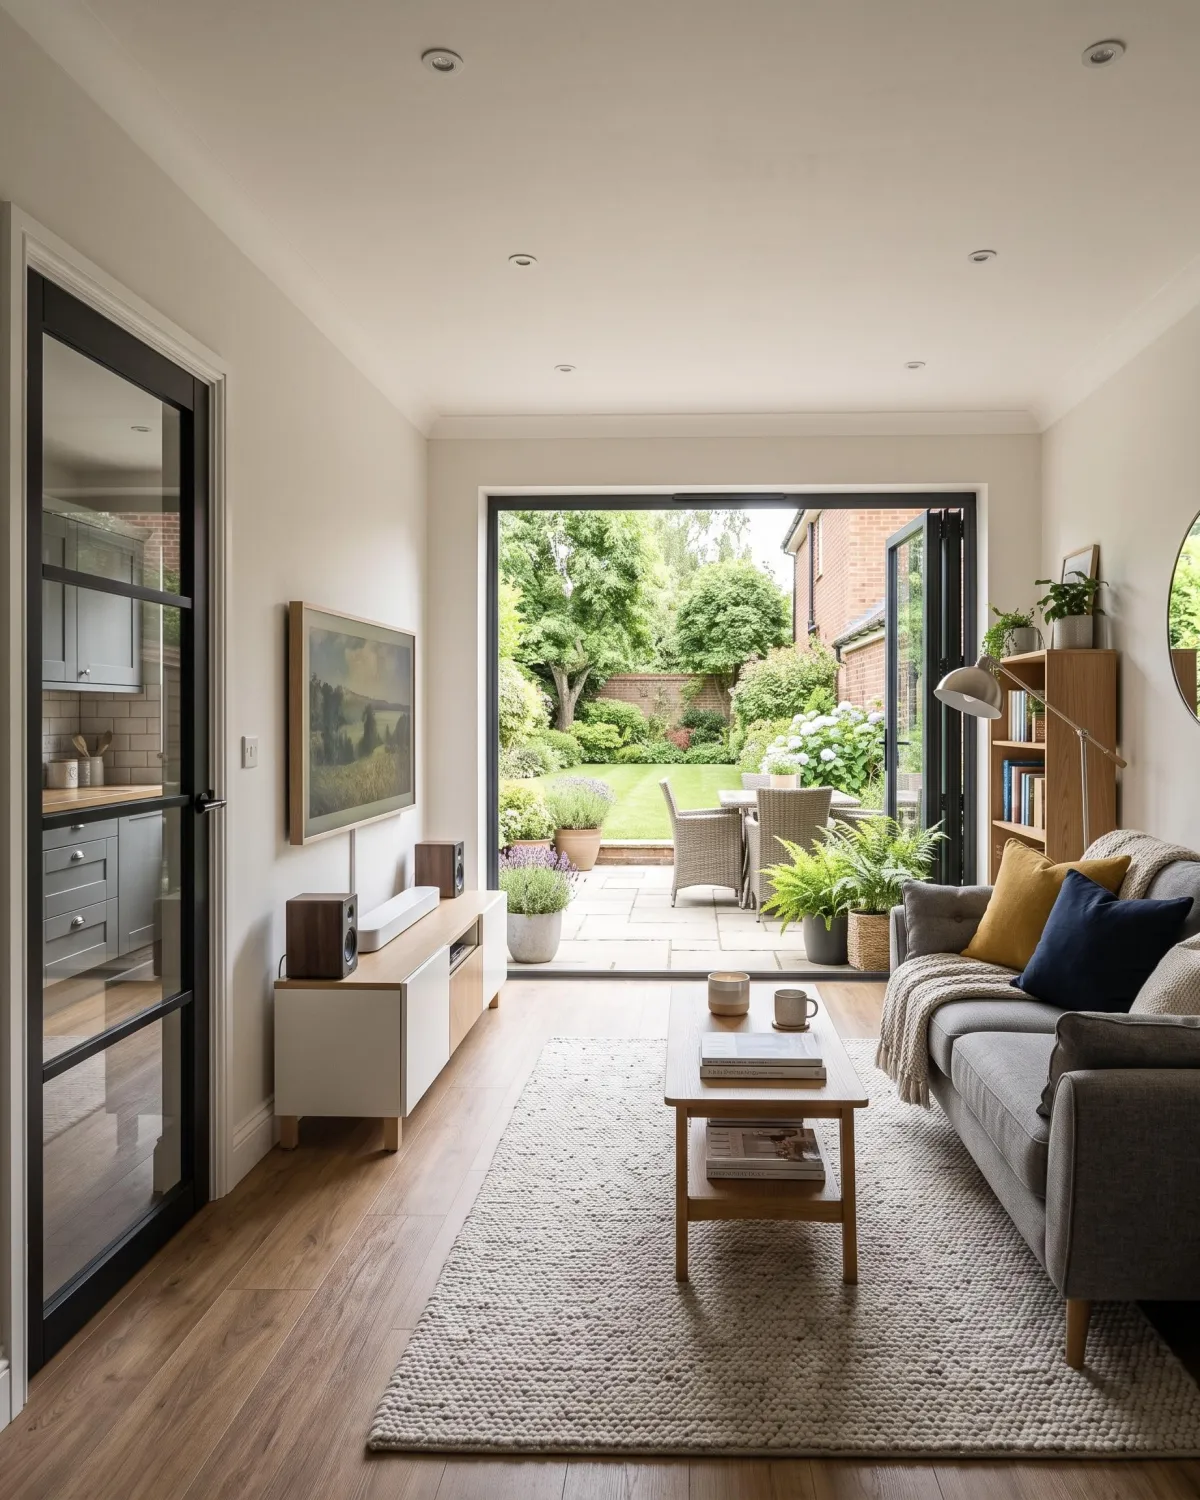
Garage Conversions
──
→ Start your enquiry
Outbuildings
──
Featured Projects
Featured Projects
🏡 Modern Family Extension and refurbishment— Orton Longueville
Light-filled, functional, and beautifully balanced.
A single-storey kitchen and living space extension that reimagined how the home would be used— adding flow, light, and value.
Result: Planning approved first time in conservation area. Value increased from £300,000 to £503,000: +67% over 20 months.
Testimonial: “Arc made the whole process easy. The design has transformed the property” T Bird.
Large commercial extension – Whittlesey
Extension to factory.
Steel portal frame, with steel cladding enabling large uplift in production.
1500m2 plus 275m2 loading canopy.
£1.2m build cost
Client testimonial: We appointed Arc Survey & Design Consultants in February 2020 as our architects and project managers for the construction of a 19,000 square foot warehouse extension and the rear of an existing factory. Two and a half years later the project was signed off on budget and on time. Richard Garnett produced the design and Damian Cleveland managed to project from start to completion. This included helping us appoint the main protagonists and managing the project through to completion on our behalf. They were outstanding – they dealt with issues and challenges which inevitably cropped up, which allowed us to focus on running our business. I cannot recommend them highly enough.
Commercial renovation and refurbishment – Thorney
Re-cladding and new entrance lobby.
Result: A complete facelift to the existing showroom bringing it up to date.
Project value £465,000
🧭 HMO Conversion — Peterborough
A full interior redesign transforming a house into a compliant, high quality, high-yield HMO.
Our design maximised room count while meeting all fire safety and planning regulations.
Result: No planning permission required – all work done as permitted development. Passed every inspection first submission; 12% increase in rental yield.
🧱 Design-and-Build Home — ARC ProBuild
From concept to construction, this new-build home was delivered entirely through Arc’s integrated Design and Build service.
Our team handled design, permissions, and project management under one roof.
Result: Delivered on budget, and exactly as envisioned.
🏠 Heritage Renovation — Stamford
A stone heritage building transformation where history meets modern living.
We designed a modern extension while opening the layout for contemporary flow.
Result: Achieved listed-building consent with zero conditions; property valuation increased.
🏡 Modern Family Extension and refurbishment— Orton Longueville
Light-filled, functional, and beautifully balanced.
A single-storey kitchen and living space extension that reimagined how the home would be used— adding flow, light, and value.
Result: Planning approved first time in conservation area. Value increased from £300,000 to £503,000: +67% over 20 months.
Testimonial: “Arc made the whole process easy. The design has transformed the property” T Bird.
Large commercial extension – Whittlesey
Extension to factory.
Steel portal frame, with steel cladding enabling large uplift in production.
1500m2 plus 275m2 loading canopy.
£1.2m build cost
Client testimonial: We appointed Arc Survey & Design Consultants in February 2020 as our architects and project managers for the construction of a 19,000 square foot warehouse extension and the rear of an existing factory. Two and a half years later the project was signed off on budget and on time. Richard Garnett produced the design and Damian Cleveland managed to project from start to completion. This included helping us appoint the main protagonists and managing the project through to completion on our behalf. They were outstanding – they dealt with issues and challenges which inevitably cropped up, which allowed us to focus on running our business. I cannot recommend them highly enough.
Commercial renovation and refurbishment – Thorney
Re-cladding and new entrance lobby.
Result: A complete facelift to the existing showroom bringing it up to date.
Project value £465,000
🧭 HMO Conversion — Peterborough
A full interior redesign transforming a house into a compliant, high quality, high-yield HMO.
Our design maximised room count while meeting all fire safety and planning regulations.
Result: No planning permission required – all work done as permitted development. Passed every inspection first submission; 12% increase in rental yield.
🧱 Design-and-Build Home — ARC ProBuild
From concept to construction, this new-build home was delivered entirely through Arc’s integrated Design and Build service.
Our team handled design, permissions, and project management under one roof.
Result: Delivered on budget, and exactly as envisioned.
🏠 Heritage Renovation — Stamford
A stone heritage building transformation where history meets modern living.
We designed a modern extension while opening the layout for contemporary flow.
Result: Achieved listed-building consent with zero conditions; property valuation increased.