Architectural Design | Planning | Construction
Architectural Design | Planning | Construction
Architectural Design | Planning | Construction
HMO CONVERSION ENQUIRY
Thinking About Converting a Property Into an HMO?
We help landlords and investors assess the potential of a property, develop practical layouts and navigate the planning, licensing and technical requirements involved.
HOME EXTENSION ENQUIRY
Need More Space Without the Stress of Moving?
Practical architectural design, planning guidance and technical support to help you create more space with confidence.
HOME EXTENSION ENQUIRY
Need More Space Without the Stress of Moving?
Practical architectural design, planning guidance and technical support to help you create more space with confidence.
30+
Years of Experience
1500+
Successful Projects Completed
91%
First-Time Planning Success
47%
Repeat Clients
WHY ARC
How ARC Helps
Practical advice to help you understand the potential before you commit
Feasibility First
Understand whether the property can realistically work as an HMO
Planning & Compliance
Guidance through planning, licensing and relevant technical requirements
Efficient Layouts
Layouts designed to make practical use of the available space
RECENT PROJECTS
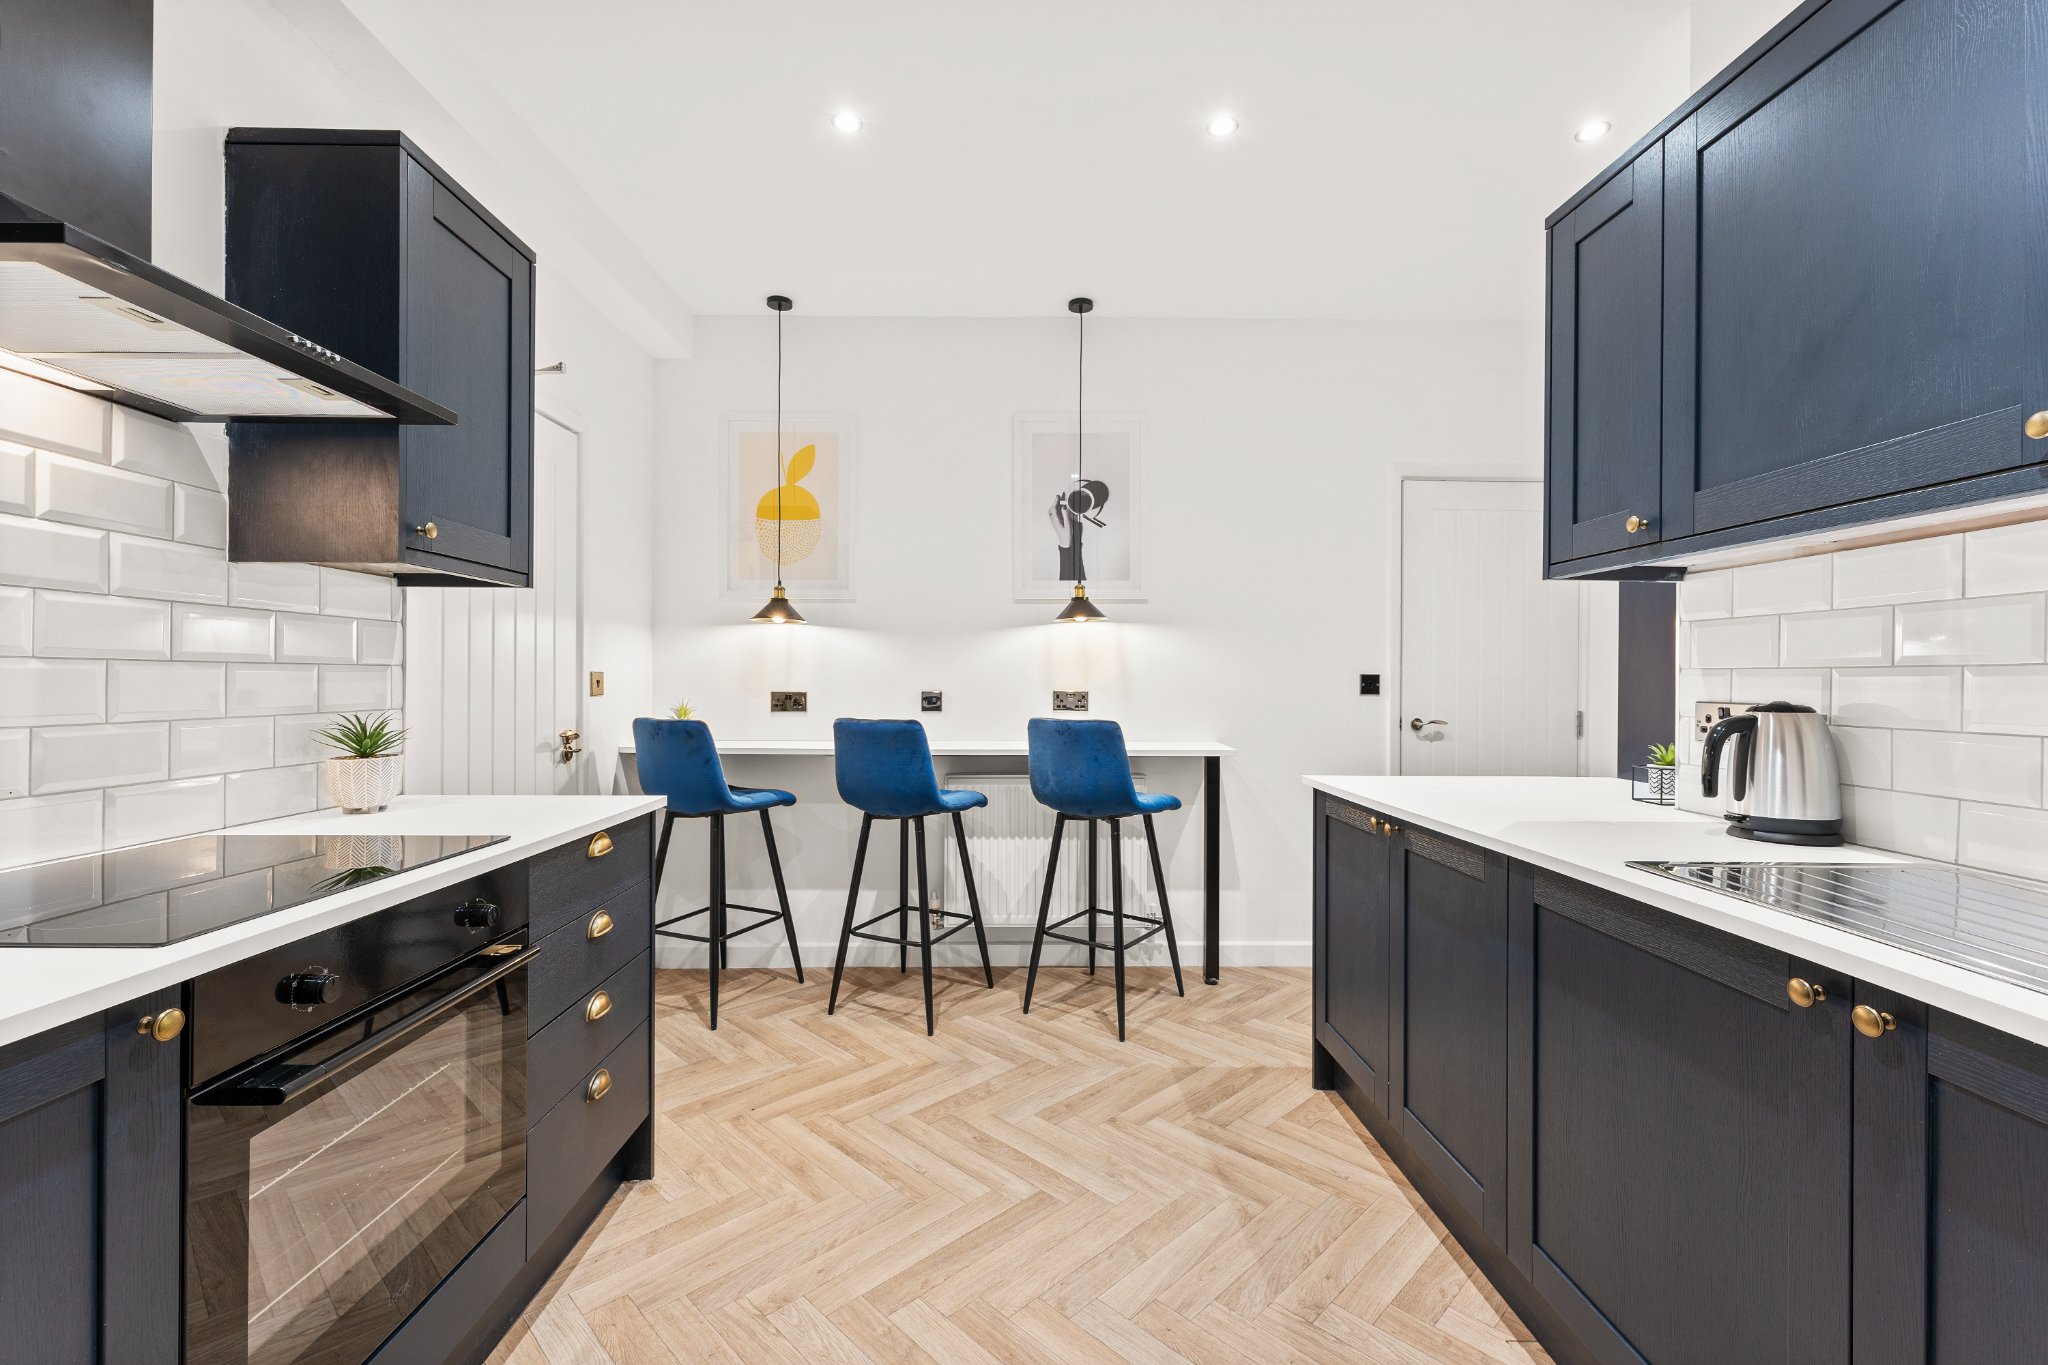
Conversions Designed to Work Harder.
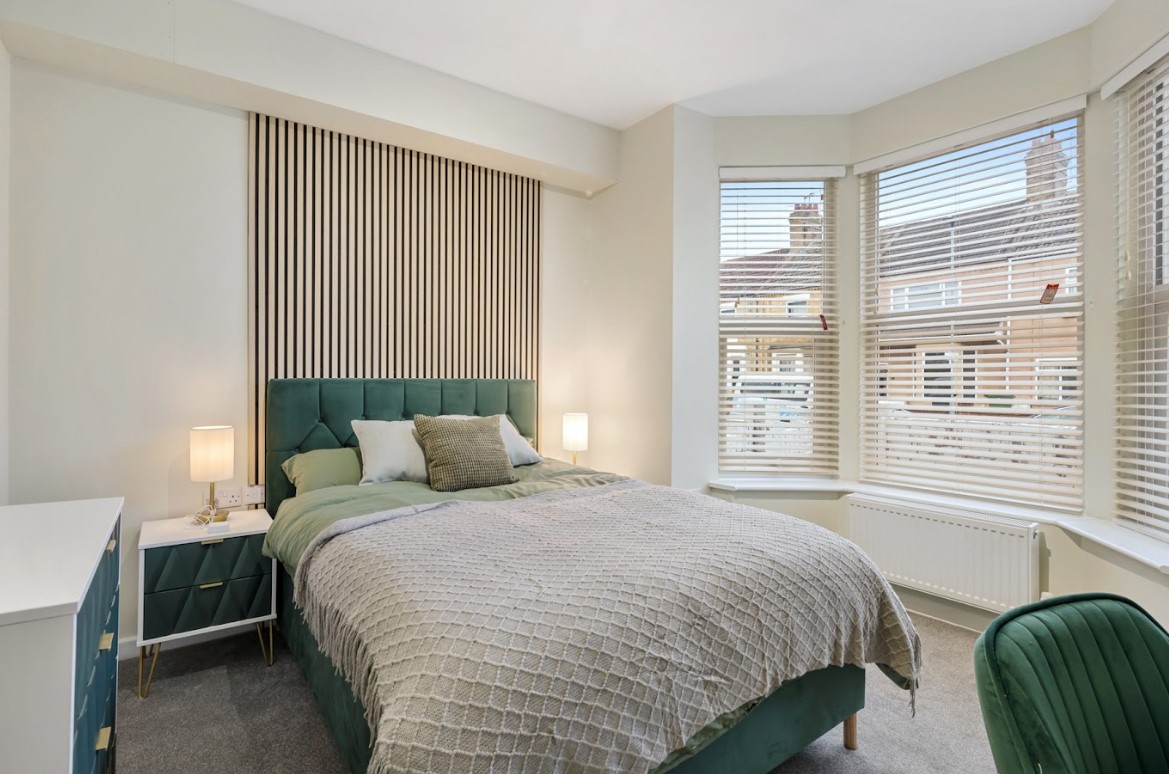
HMO Room
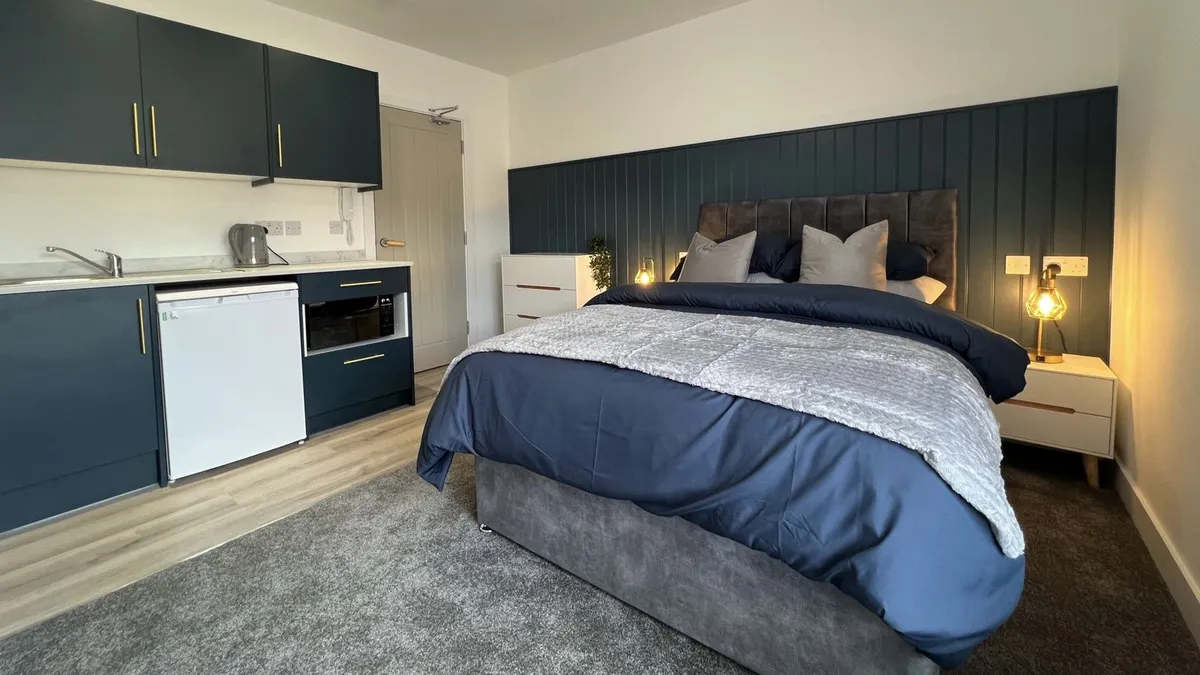
HMO Studio Room
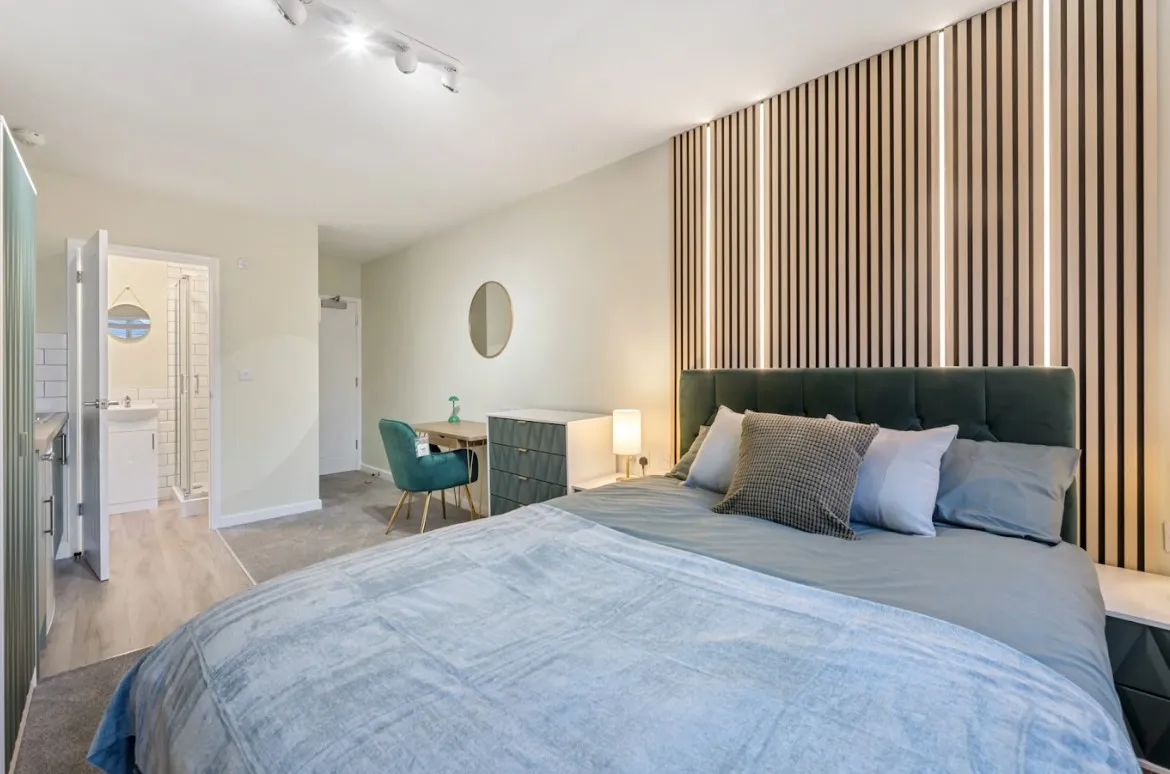
HMO Studio Room
THE PROCESS
What Happens Next?
A straightforward route from enquiry to the next step.
01.
Tell us about your project
Share a few details using our enquiry form.
02
We review your requirements
Our team will assess your project and get in touch.
03
We recommend the next step
You'll receive clear advice on the best way forward.
THE PROCESS
What Happens Next?
A straightforward route from initial enquiry to clear project advice.
01.
Tell us about the property
Share a few details about the building and what you’re considering.
02
We review the opportunity
We assess the property, your requirements and the likely constraints.
03
We recommend the next step
You’ll receive clear advice on the most sensible route forward.
GET STARTED
Tell Us About Your HMO Project
Share a few details about the property and what you’re hoping to achieve. We’ll review your enquiry and advise on the most sensible next step.
No obligation
Reviewed by an experienced team
Clear advice on the next step
HMO Conversion


© 2026. Arc Design Group. All rights reserved.